


4 Bedroom Detached House For Sale
***NEW FIXED PRICE £5,000 BELOW HOME REPORT VALUE***
The Property
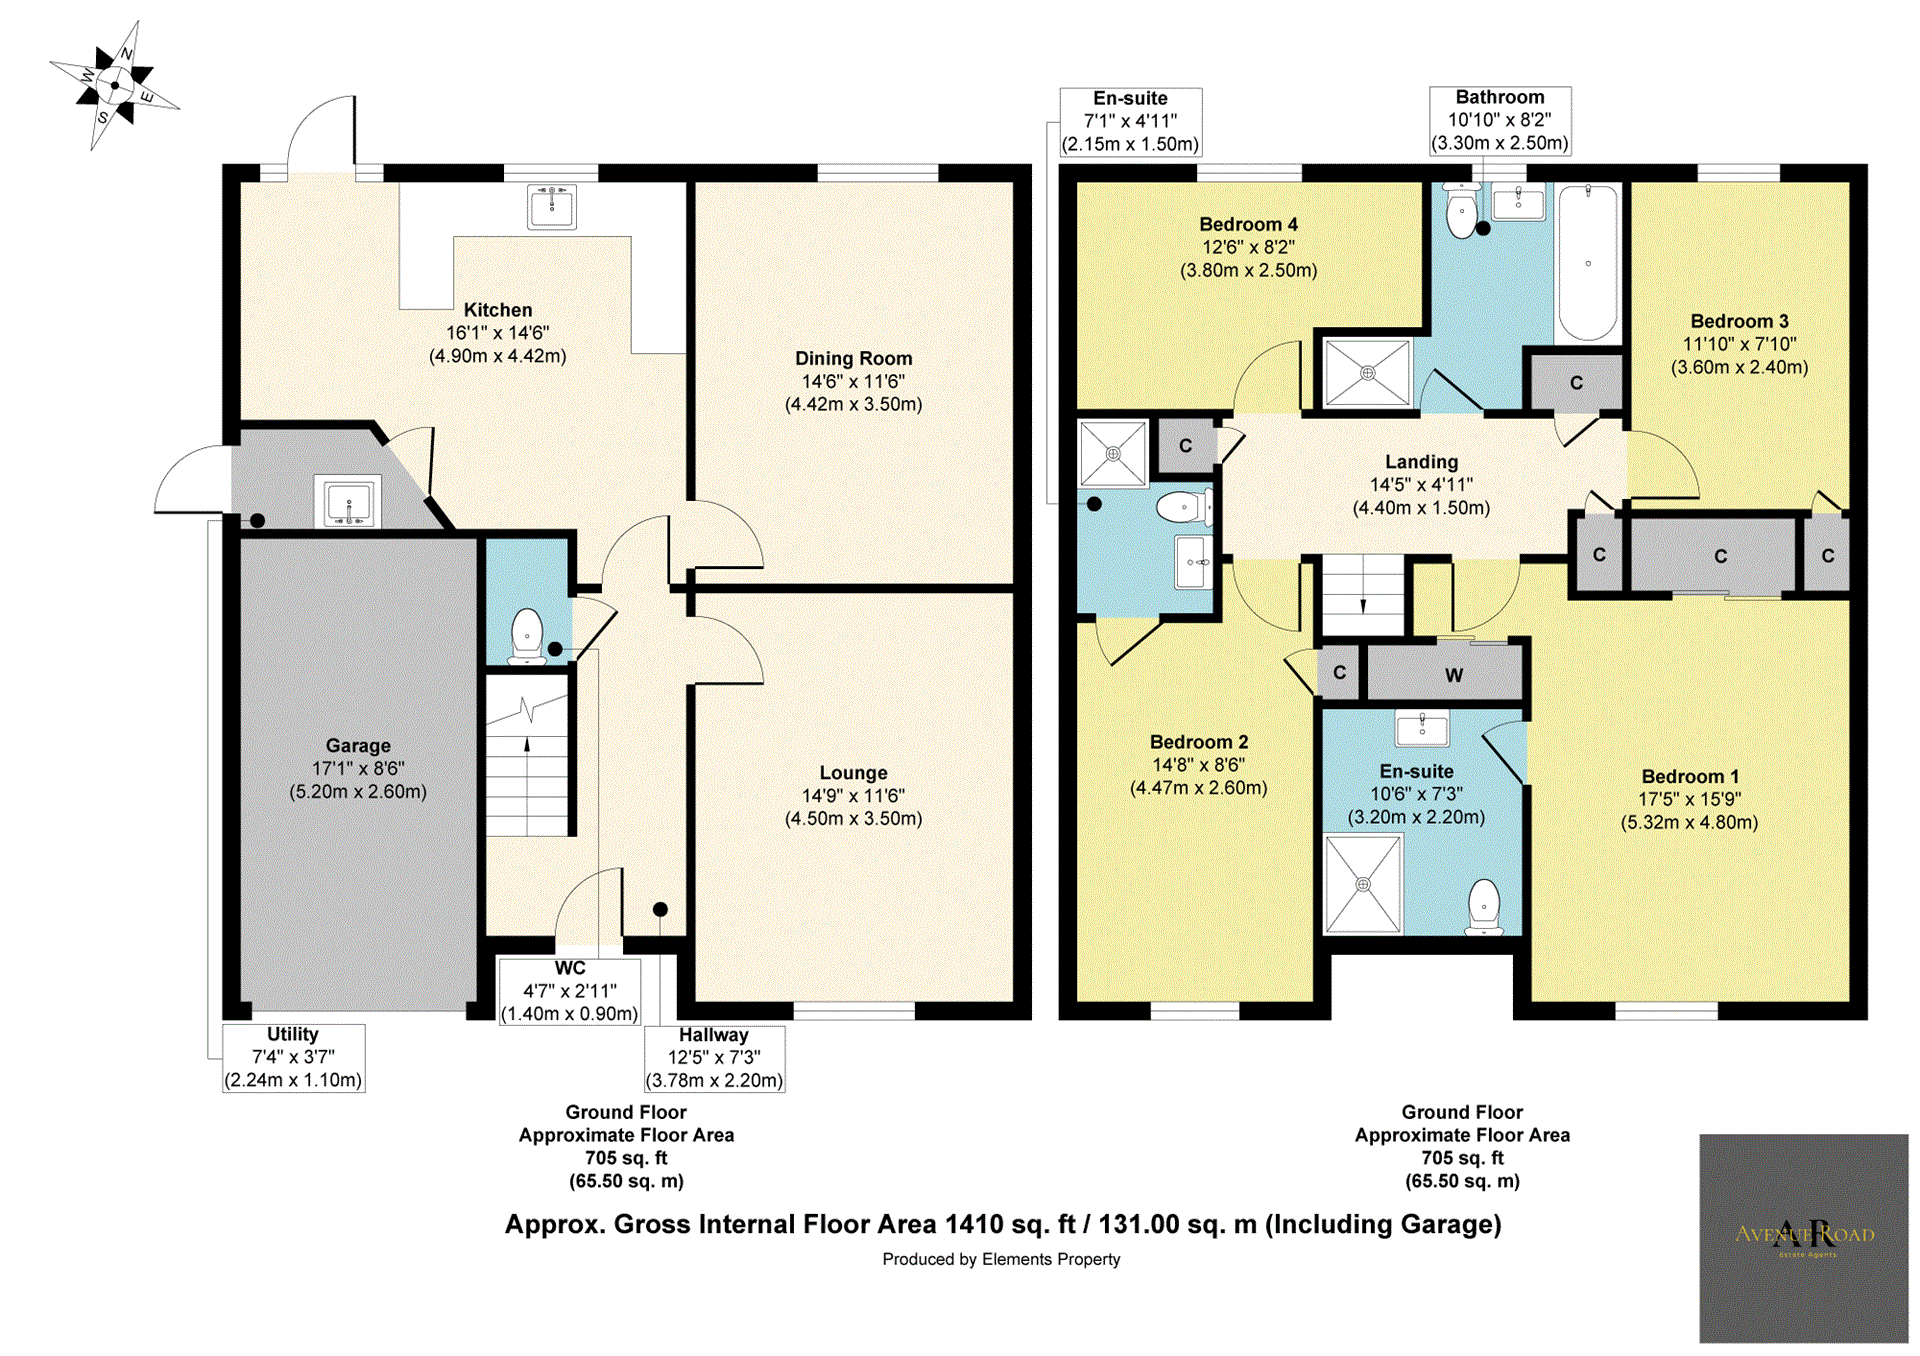
Welcome to 42 Bluebell Drive, a stunning Detached Villa offering Four Double Bedrooms with a Integrated Single Garage, stunning large private gardens enjoying a corner plot, well positioned in a quiet street offering impressive spacious and stylish accommodation with immaculate move-in presentation throughout. This impressive Bellway family home forms part of a popular modern estate offering a lovely setting with a south facing aspect and easy access to excellent local amenities. The extensive gardens offer an exceptional opportunity with a secluded setting creating privacy and an opportunity to add a Summerhouse, a Garden Room/Home Office and a Pergola within a most impressive generous outdoor garden area. The well proportioned accommodation is bright and welcoming, offering true turn-key move-in ready with immaculate presentation comprising: Reception Hallway, a lovely spacious Lounge set to the front of the property, a formal Dining accessed from the contemporary Kitchen with a large window overlooking the garden, a stylish contemporary Kitchen/Dining with French Doors to the garden, a convenient Utility Room, a Cloakroom/WC, Principal Bedroom with En-Suite and generous fitted wardrobe, a Guest Bedroom with En-Suite, with two further Bedrooms and the four-piece Family Bathroom completes the accommodation.
This stunning family home offers impressive interior design with stylish contemporary decor throughout and many bespoke features greeting you on arrival to the Entrance Hallway with bespoke wooden wall panelling and a radiator cover. The spacious Lounge is set to the front of the property and also offers a bespoke wall with wooden panelling as a feature with ample space for relaxation. The formal Dining Room is set to the rear with a large window creating an abundance of natural light with wooden wall panelling featuring bespoke wall and centre lighting and a radiator cover completes this ideal space for entertaining. The stylish contemporary Kitchen/Dining comprises an excellent range of base and wall cabinets with complementary work surfaces featuring under cabinet lighting with attractive tiled surrounds matching the ceramic tiled flooring. Integrated appliances include a five-ring gas hob with an extractor canopy, double electric ovens, a dishwasher and fridge/freezer. The Utility room offers additional cabinet storage with space for free standing appliances and a door accesses the side of the property. French Doors open to the large decked terrace and garden.
The first floor accommodation comprises the Principal Bedroom featuring a wall with wooden panelling and a full height ''Juliette'' Balcony set to the front creating an abundance of natural light from a south facing aspect, with two double-fitted mirrored wardrobes creating excellent storage options and the stylish En-Suite Shower Room completes this impressive suite. The Guest Room offers a well proportioned Double Bedroom with a second En-Suite Shower Room and a storage cupboard. The third Double Bedroom is set to the rear overlooking the garden with a storage cupboard offering hanging and shelving with ample space for free standing furniture. The fourth Bedroom is set to the rear and is currently utilised as a Home Office enjoying natural light with views towards the garden. The four-piece Family Bathroom comprises a bath, a shower compartment with a thermostatic shower, WC and a ''floating'' wash hand basin with attractive tiled surrounds adding the finishing touch to this luxury space. The Family Bathroom, two En-Suite Shower Rooms and Cloakroom/WC all offer high specification quality products and stylish tiling. Externally there is much to appreciate with a Single Integrated Garage and a private driveway with a large corner plot offering an area laid to lawn. A true ''Wow'' is the stunning enclosed, child-friendly rear garden boasting a large decked terrace ideal for al-fresco dining and entertaining in a secluded spot, with a large area laid to lawn surrounded by raised planting beds. A gate provides access to the front of the property and there is also a garden shed. Ample visitors on street parking is also available. Further benefits include gas central heating, double glazing and a partially floored attic with ladder access for additional storage. A true turn key move-in ready opportunity with early viewing highly recommended to fully appreciate this lovely family home.
Location
Penicuik lies approximately seven miles to the south of Edinburgh and is one of the largest towns in Midlothian. Offering a wide range of convenience shopping together with a variety of recreation and leisure facilities. Schooling in the town is highly regarded at both Primary and Secondary levels. In addition, Penicuik is well served by a regular public transport service operating to Edinburgh and the neighbouring towns. The City Bypass is within easy reach linking to the wider motorway networks, Edinburgh Airport and the Queensferry Crossing. Lovely outdoor spaces can be easily accessed in the surround area offering walks and cycle paths and hillwalking for the outdoor enthusiast with the Pentland Hills nearby. A fantastic location with excellent local amenities, good transport links and beautiful outdoor spaces.
Tenure: Freehold
No EPC available for this property
Documents
Broadband
Download speed
Upload speed
Download speed
Upload speed
Download speed
Upload speed

Broadband & mobile data availability at 42 Bluebell Drive, Penicuik, EH26
Address shown above is the closest found to the postcode, that has Ofcom data available
Mobile Coverage
 |
Voice | Indoor |
Outdoor |
| Data | Indoor |
Outdoor |
 |
Voice | Indoor |
Outdoor |
| Data | Indoor |
Outdoor |
 |
Voice | Indoor |
Outdoor |
| Data | Indoor |
Outdoor |
 |
Voice | Indoor |
Outdoor |
| Data | Indoor |
Outdoor |
Utilities
| Electricity | Ask Agent |
| Water | Ask Agent |
| Heating | Ask Agent |
| Broadband | Ask Agent |
| Sewerage | Ask Agent |
Rights and Restrictions
| Private rights of way | No |
| Public rights of way | No |
| Restrictions | Ask Agent |
| Parking | Ask Agent |
Risks
| Flooded in last 5 years | No |
| Flood Defenses | No |
| Source of Flood | Ask Agent |
Other properties you might be interested in
