


4 Bedroom Detached House For Sale
Re-Advertised due to a unexpected change of circumstance
The Property
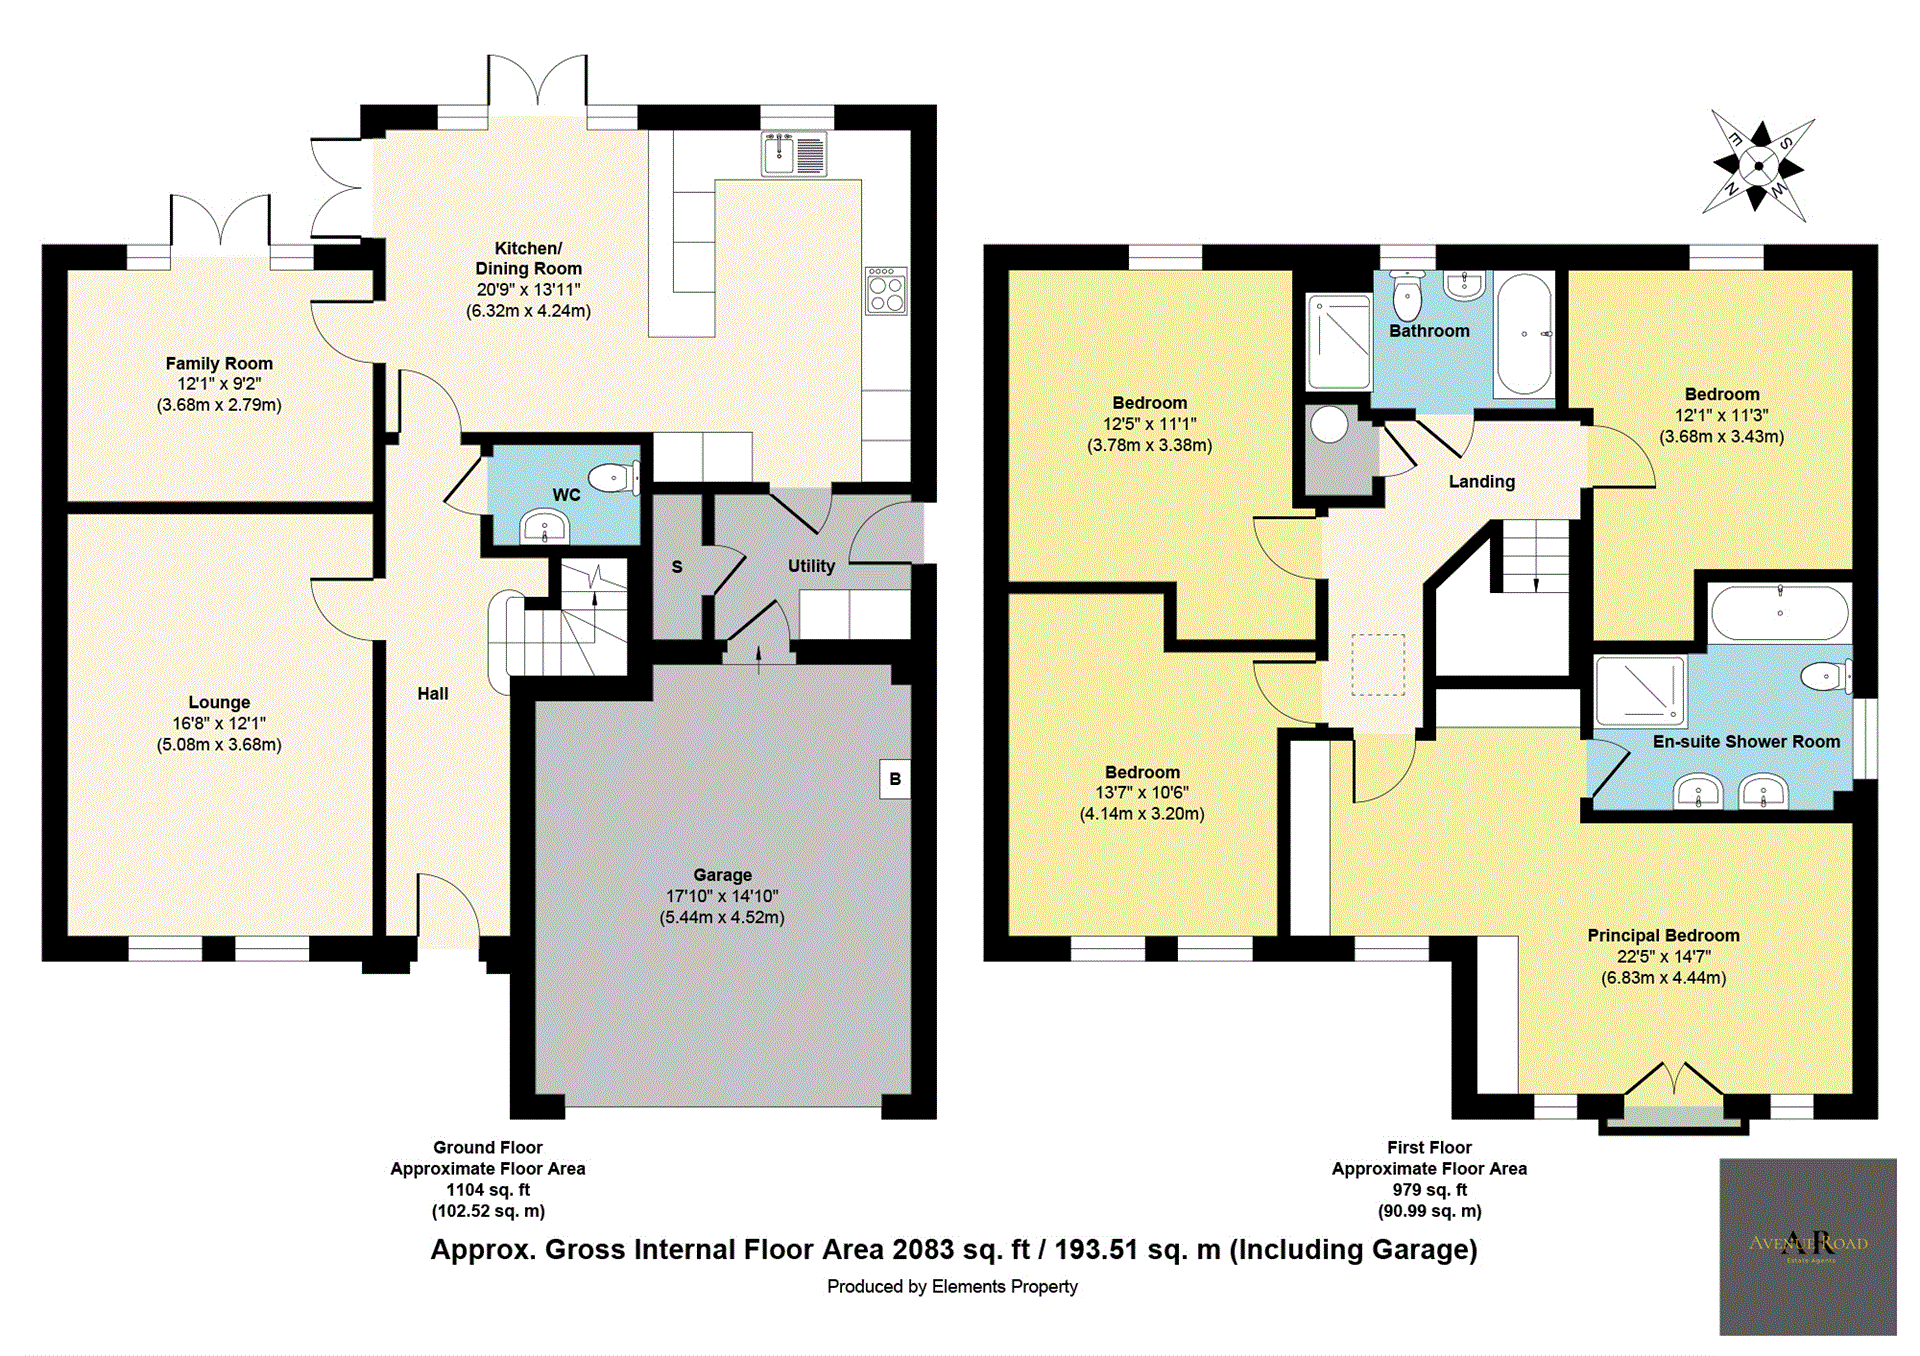
Welcome to 28 Jewel Gardens, an exceptionally desirable and impressive luxury Four Bedroom Detached Family Home, offering magnificent accommodation with exceptionally high specification finishing throughout. Perfectly positioned forming part of a modern development by David Wilson Homes, this spacious ''Colville'' design family home offers a tranquil setting, with a double integrated garage, a private driveway and extensive south facing landscaped gardens with a Summerhouse. This highly desirable development enjoys a peaceful, idyllic scenic setting, in the highly regarded Eskbank district in Midlothian, lying in close proximity to the capital and perfectly placed to access excellent local amenities and transport links. The well proportioned and spacious accommodation offers stylish interiors, bespoke high specification finishing throughout and truly immaculate move-in presentation comprising: Ground Floor - a bright and welcoming Entrance Hallway, spacious and bright Lounge with twin windows set to the front of the property, a Family/Dining room with French Doors offering a seamless transition from the house to the garden as does the stunning, contemporary Kitchen/Dining also offering French Doors to the paved patio, with the convenient Cloakroom/WC facility and a Utility Room completing the ground floor accommodation. An elegant staircase leads to the first floor with a gallery landing, a stunning Principal Suite, three further generously sized double bedrooms and the four-piece Family Bathroom completes the accommodation.
A feature of the property is the impressive family living space the ground floor accommodation offers, with stunning ceramic tiled flooring greeting you on arrival and flowing into the Family Room and Kitchen/Dining with glazed doors creating an abundance of natural light from the south facing rear aspect flooding the ground floor accommodation. The spacious and airy Lounge is set to the front of the property offering large twin windows and a open view towards the village green. The Family/Dining Room is set to the rear with French Doors set in a full length window formation creating a lovely uninterrupted view towards the garden and providing access to the paved patio and Summerhouse. The open plan, contemporary Kitchen/Dining offers an excellent range of base and wall cabinets with complimentary work surfaces incorporating a breakfasting bar with bespoke under cabinet lighting. A window overlooks the rear garden with a set of French Doors set in a full length window formation opening to the paved patio, and a second set of French Doors featuring integrated ''perfect-fit'' blinds provide access to the Summerhouse. Integrated appliances include a six ring gas hob with wide extractor canopy, double fan assisted electric ovens, a dishwasher and fridge/freezer. There is also a convenient double Pantry storage cupboard providing excellent storage options. The Utility room offers additional cabinet storage with space for free standing appliances and a storage cupboard. A door accesses the side of the property and there is also internal access to the garage. The Cloakroom/WC is spacious and bright accessed from the entrance hallway.
The first floor comprises The Principal Suite, offering French Doors to a ''Juliette Balcony'' with large full length windows each side creating an abundance of natural light to this beautiful room. Excellent storage is provided with two fitted wardrobe combinations, one offering triple doors and the second with double doors creating ideal hanging and shelved storage. The En-Suite Bathroom features a five-piece suite comprising a bath, a double walk-in shower compartment with glazed surrounds to a thermostatic shower, WC, with two wash hand basins, a tall heated towel rail, a wall mounted mirror and stunning tiled surrounds add the finishing touch. The three further double bedrooms all offer generous proportions with ample space for free standing furniture. The stunning Family Bathroom comprises a four-piece suite offering a bath, a double shower compartment with glazed surrounds to a thermostatic shower, WC, wash hand basin, a tall heated towel rail and attractive tiled surrounds. The Cloakroom, En-Suite and Family Bathroom all offer high quality ''Sottini'' Italian products with stunning high specification wall tiling.
Externally there is much to appreciate with a double integrated garage with power, light and a remote control door with two controllers. A private garden is set to the front laid to lawn with borders of mature plants and shrubs with a private double driveway. The stunning landscaped south facing contemporary style rear garden provides a serene retreat. The lawn is framed by thoughtful planting, offering all year round colour and interest. Featuring various New Zealand Flax, with striking ribbon like foliage, a tall and slender Tuscan Totem Cypress, specimen Japanese Maples and multiple architectural grasses, all of which combine beautifully with the timeless elegance of the Box Ball topiary planters. The backdrop of the evergreen and deciduous trees, situated behind the garden, provide visual depth and scale and a sanctuary for wildlife. The paved patio and the summerhouse offer an ideal, secluded setting for al-fresco dining and entertaining, along with a decked terrace ideally positioned to capture the evening sunshine. Further benefits include double glazing, gas central heating, window blinds, a garden shed with a gate creating a secure child friendly space and providing access to the front of the property. Early viewing is essential to fully appreciate this rarely available, impressive family home, perfectly positioned, enjoying an ideal location in a popular residential location.
Location
Eskbank is a highly regarded and sought after location, positioned approximately seven miles south of Edinburgh City Centre and perfectly placed for the commuter boasting a train station just a few minutes walk from the property with park and ride, providing a rail link from the Borders railway to Edinburgh City Centre - a 20 minute journey. Offering excellent shopping in neighbouring Dalkeith with Morrisons, Tesco and Lidle supermarkets, in addition to a wide range of independent shops, banking and post office services. You will also be well placed to access the retail parks at Fort Kinnaird, Straiton and Cameron Toll. Eskbank also offers easy access to a wide range of recreational and leisure opportunities in the area with a choice of excellent bars, restaurants, cafés and is perfectly placed to enjoy all nature has to offer, including Dalkieth Country Park with Restoration Yard, Kings Park and nearby Ironmills Park. In addition Newbattle Golf Club and King's Acre Golf Club are within easy reach. Dalkeith cycle path offers a delightful cycle route and walkway. Also well placed to access the East Lothian coastline with beautiful beaches and a vast choice of golf courses. The attractions of Edinburgh's Morningside and the Braid Hills are just a short drive away, The property is located within the catchment for the highly regarded Kings Park Primary School with secondary schooling and sporting facilities offered nearby at the towns Community School Campus. An efficient public transport network operates throughout Dalkeith and further afield and the city by-pass provides easy access to the surrounding areas of Edinburgh and other motorway networks linking Edinburgh International Airport, the Queensferry Crossing, East Lothian and beyond. A perfect quiet location with access to extensive local amenities, lovely green outdoor spaces and easy transport links.
Tenure: Freehold
No EPC available for this property
Documents
Broadband
Download speed
Upload speed
Download speed
Upload speed

Broadband & mobile data availability at 28 Jewel Gardens, Eskbank, EH22
Address shown above is the closest found to the postcode, that has Ofcom data available
Mobile Coverage
 |
Voice | Indoor |
Outdoor |
| Data | Indoor |
Outdoor |
 |
Voice | Indoor |
Outdoor |
| Data | Indoor |
Outdoor |
 |
Voice | Indoor |
Outdoor |
| Data | Indoor |
Outdoor |
 |
Voice | Indoor |
Outdoor |
| Data | Indoor |
Outdoor |
Utilities
| Electricity | Ask Agent |
| Water | Ask Agent |
| Heating | Ask Agent |
| Broadband | Ask Agent |
| Sewerage | Ask Agent |
Rights and Restrictions
| Private rights of way | No |
| Public rights of way | No |
| Restrictions | Ask Agent |
| Parking | Ask Agent |
Risks
| Flooded in last 5 years | No |
| Flood Defenses | No |
| Source of Flood | Ask Agent |
Other properties you might be interested in
